7 Coworking Design Trends Reshaping the Way You Work in 2026
The days of grabbing any open desk and hoping for decent Wi-Fi are over. Coworking spaces in 2026 are being built like high-end hospitality venues, with every square foot designed to support a specific kind of work. Operators who treat their space as a static product are losing members fast. The ones winning big treat their floor plan as a living tool that adapts to how people actually behave. Whether you are an investor looking at your next acquisition or a designer planning a renovation, the next seven trends will define what a competitive coworking space looks like this year.
Coworking design in 2026 has moved past open plan vs. private office debates. The winning strategy is activity based zoning, acoustic variety, biophilic elements, and tech that monitors space usage in real time. Operators who blend hospitality inspired finishes with modular furniture and data driven layouts will see higher retention and premium pricing power.
Activity Based Zoning Replaces the One Size Fits All Floor
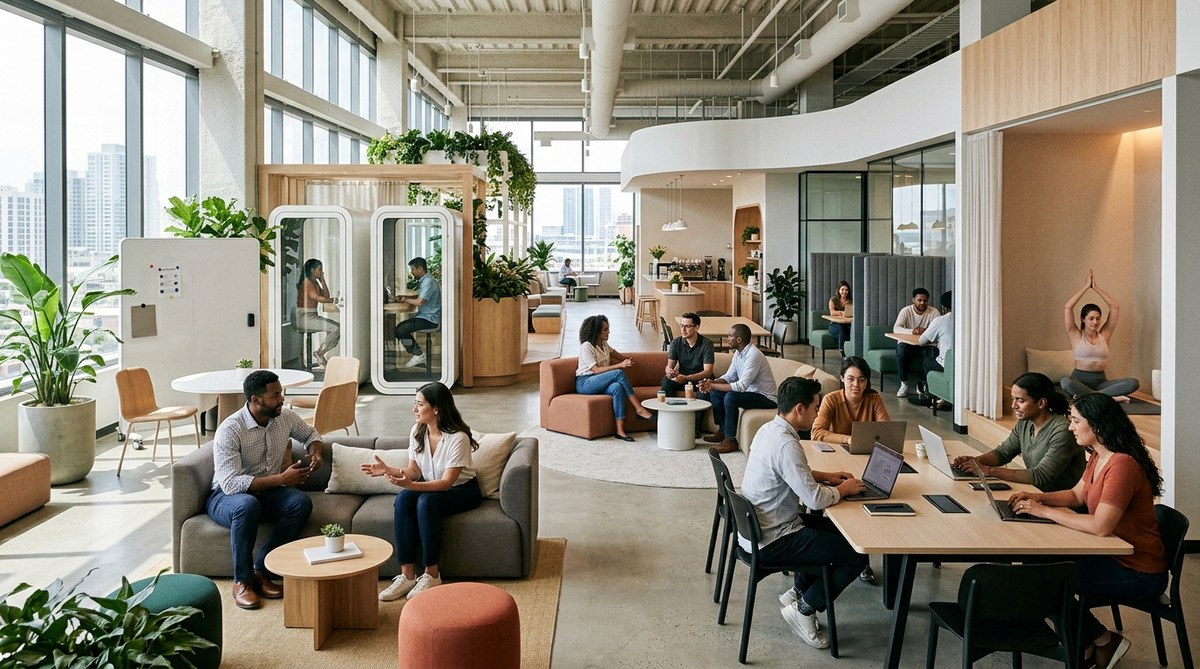
The old model of a big open room with a few phone booths is fading. Members now expect a space that lets them shift between modes of work without leaving the building. Activity based zoning means carving out dedicated zones for deep focus, casual collaboration, formal meetings, and social recharge.
A well designed floor in 2026 might include:
- A silent library zone with individual desks and strict no talking rules
- A living room style lounge with sofas and low tables for informal chats
- A set of fully enclosed focus pods with sound masking technology
- A workshop area with writable walls and movable furniture for team sprints
- A hospitality bar where members can eat, drink, and network without disturbing others
The key is separation without isolation. You want a clear transition between zones, but not so much that the space feels like a maze. Good signage and subtle changes in flooring or ceiling height help members intuitively know which zone they are entering.
Biophilic Design Moves From Nice to Necessary
Plants on a shelf are not enough. Biophilic design in 2026 is about creating a direct sensory connection to nature. This trend has moved past aesthetics and into performance metrics. Studies consistently show that access to natural light, living greenery, and natural materials reduces stress and improves cognitive function.
Top spaces now include:
- Full living walls with automated irrigation systems
- Skylights and floor to ceiling windows that maximize daylight penetration
- Furniture made from natural wood, stone, and wool rather than synthetic composites
- Water features that provide calming background sound
- Air purification systems integrated into the ventilation
Operators who invest in biophilic design report that members stay longer and book more meeting room hours. It is a retention tool disguised as decor. For investors, this is one of the highest ROI improvements you can make to an existing space.
Acoustic First Design Becomes Non Negotiable
Noise complaints remain the number one reason members leave a coworking space. In 2026, designers are treating acoustics as a primary infrastructure layer, not an afterthought. This means planning for sound before you pick paint colors.
Here is a practical process for acoustic planning:
- Map the floor plan and identify high noise zones like the kitchen or lounge.
- Place quiet zones as far from those areas as possible, ideally on opposite sides of the building.
- Install sound absorbing ceiling tiles, acoustic wall panels, and carpet in all shared areas.
- Use sound masking systems that emit a gentle white noise to cover conversations.
- Test decibel levels during a busy day and adjust furniture placement to break up sound paths.
- Train staff to enforce noise etiquette in quiet zones without being confrontational.
A common mistake is assuming that soft furniture alone will solve noise. It will not. You need a layered approach that includes absorption, blocking, and masking.
Hospitality Inspired Interiors Set the Mood
Coworking spaces in 2026 are competing with coffee shops, hotel lobbies, and even members homes for the privilege of hosting someone’s workday. That means the interior design needs to feel elevated, comfortable, and slightly luxurious. Think boutique hotel rather than corporate office.
Designers are borrowing from the hospitality playbook:
- Warm lighting with multiple layers instead of harsh overhead fluorescents
- Curated art and decor that changes seasonally
- High quality materials like marble countertops and leather seating
- A dedicated front desk experience with welcome drinks and personalized check in
- Bathrooms that rival a nice hotel in cleanliness and design
The goal is to make members feel like they are getting a premium experience, not just a desk. This justifies higher membership fees and reduces churn. A great way to see this in action is to look at how successful spaces are profiled in our guide to the coworking space checklist features that separate mediocre from exceptional.
Data Driven Layouts That Learn From Behavior
Gut feelings about how space is used are rarely accurate. In 2026, smart operators are installing sensors and using booking data to make layout decisions. This trend is about letting actual usage patterns guide renovations and daily adjustments.
| Design Approach | Gut Feeling Method | Data Driven Method |
|---|---|---|
| Desk placement | Put desks where they fit | Analyze which desks are used most and least |
| Meeting room sizing | Build a few large rooms | Check booking data for peak room sizes |
| Furniture buying | Pick what looks nice | Track which zones have the highest dwell time |
| Layout changes | Redesign once a year | Adjust zones monthly based on heat maps |
“We thought our members wanted more private offices. The data showed that 70 percent of booked rooms were for two people or fewer. We converted half our large conference rooms into small focus rooms and saw a 40 percent increase in room utilization.” — Operations Director at a top 10 US coworking brand
Investors should ask operators for their space utilization data before committing. A space that looks busy may have huge inefficiencies that a data informed redesign can fix.
Modular Furniture and Reconfigurable Walls
Flexibility in 2026 means being able to change the floor plan in hours, not weeks. Modular furniture systems and reconfigurable walls allow spaces to transform for events, workshops, or seasonal shifts in membership mix.
Think furniture on casters that can be locked in place but moved during off hours. Think sliding partitions that can turn a large event space into three smaller meeting rooms. Think power and data floors that let you set up workstations anywhere without tripping on cables.
This is especially valuable for spaces that host evening events or weekend workshops. A layout that works for a day of focused work can become a networking space by 6 PM with minimal effort. Operators who master this flexibility can generate significant additional revenue through event hosting and workshops.
Wellness Infrastructure Built Into the Design
Wellness in 2026 goes beyond a yoga room. It means designing the entire space to support physical and mental health. This includes ergonomic furniture as standard, not as an upgrade. It includes air quality sensors that display real time data on a lobby screen. It includes spaces for movement, like standing meeting tables and walking paths.
A well designed wellness layer includes:
- Sit stand desks at every workstation
- A quiet room for meditation or prayer
- Bike parking and shower facilities to encourage active commuting
- Hydration stations with filtered water on every floor
- Circadian lighting that shifts color temperature throughout the day
Members are increasingly choosing workspaces based on how they feel after a day there, not just how productive they were. A space that leaves people feeling drained will lose them to a competitor that prioritizes wellness.
Bringing It All Together for 2026
The coworking spaces that win in 2026 are the ones that treat design as a strategic tool rather than a decorative expense. Activity based zoning gives members control over their environment. Biophilic and acoustic design makes them feel good while they work. Hospitality touches create a sense of value and belonging. Data driven layouts ensure the space evolves with member needs. Modular furniture adds operational flexibility. And wellness infrastructure shows that you care about the whole person, not just their output.
If you are planning a new space or renovating an existing one, start with the data. Look at how your members actually use the space. Then layer in the trends that address their biggest pain points. A beautiful space that is noisy and inflexible will not retain members. A functional space that feels sterile will not attract them. The sweet spot is where hospitality meets utility, and that is exactly where these seven trends converge.
Take a walk through your current space with this list in hand. Identify the one or two areas where you are falling behind. Make a plan to address those first. Small, targeted improvements in acoustics or zoning can have an outsized impact on member satisfaction. And if you are still unsure about the right path, read our detailed cost benefit analysis of coworking memberships to see how design quality directly affects revenue and retention.